Warehouse capacity calculation: pallet positions per m² and per sq ft
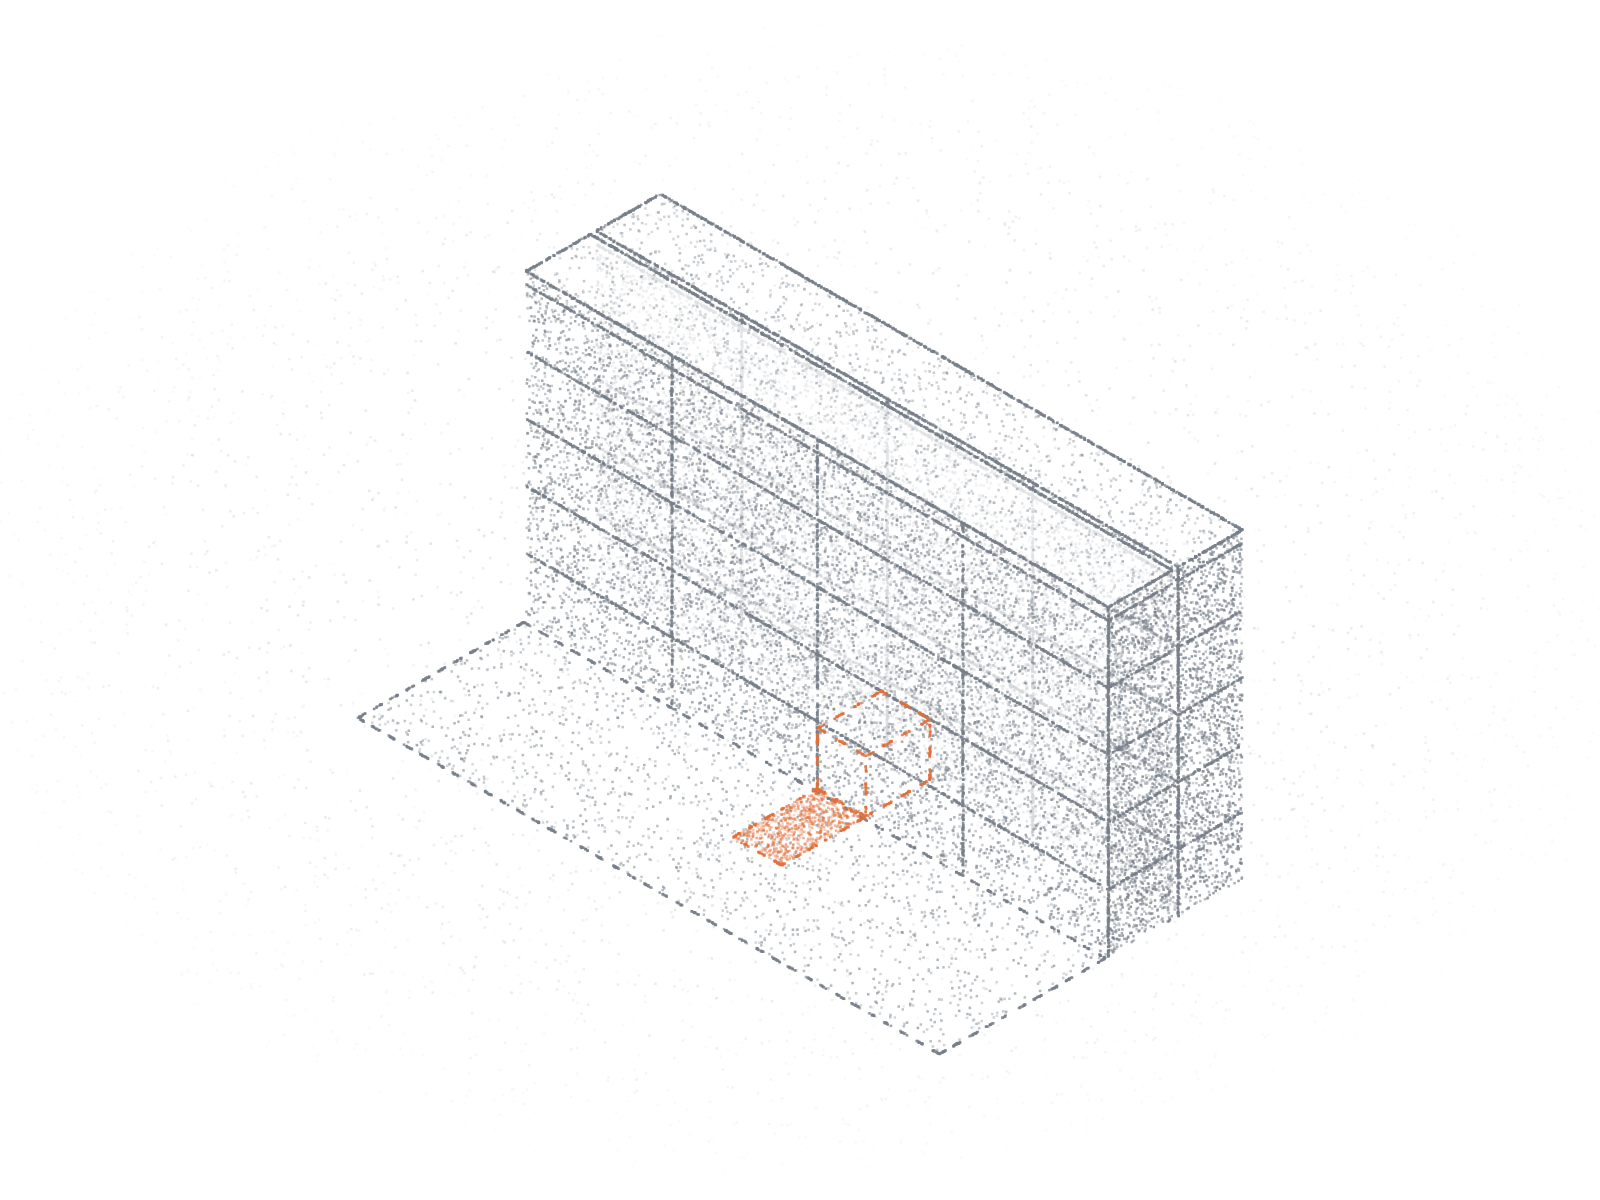
A warehouse’s capacity in pallets is levels × positions per level. The levels come from the clear height, the positions per level from the floor each position takes with its share of the aisle, and that is set by the forklift and the rack type. A 60 × 50 m room with 12 m clear height, selective racking and a reach truck takes 5 levels of 1,080 positions: 5,400 pallet positions, 1.8 per m² of room (0.17 per sq ft). Denser rack types reach 2.4 to 3.0 per m² in the same room. Published stores come out at 1.3 to 3.7 per m² of the area they state, and high-bay silos 40 m tall or more at 5 to 13. The numbers come from the Cold store tool’s layout engine.
The formula
positions = positions per level × levels
levels = ⌊(clear height − clearance under the ceiling − load height) ÷ pitch⌋ + 1, capped by the truck’s lift
positions per level ≈ storage floor ÷ floor per position (the pallet, its share of the aisle and of the rack)
The usual calculators online multiply floor area by stacking height and give cubic metres or cubic feet. That is the volume of the building, not the number of pallets that fit in it. Each step below changes one input in the same room.
Step 1: which floor
Count the room the racks stand in, not the building. The dock, offices, battery charging and plant rooms hold no positions. In two US spec cold stores whose plans give both, the storage rooms are 80% and 79% of the building: 211,184 of 265,264 sq ft at Jacksonville Cold, 141,824 of 179,000 at Contegra in Columbus.Cushman & Wakefield, Jacksonville Cold brochure (site plan); REJournals, 2023, on the Contegra facility. Both figures are the developers’ design areas. In these two, positions per m² of building are about a fifth lower than per m² of room. Say which one a figure is per; most pages online do not.
Step 2: levels from the clear height
Clear height is measured to the lowest thing under the roof: sprinkler heads, coolers, beams. From it come off:
- The gap under the sprinklers. US rules keep at least 18 in (457 mm) between sprinkler deflectors and the top of storage; ESFR sprinklers need 36 in (about 900 mm).OSHA 29 CFR 1910.159(c)(10): “The minimum vertical clearance between sprinklers and material below shall be 18 inches (45.7 cm).” NFPA 13 sets the same 18 in for standard spray sprinklers. ESFR: Reliable Bulletin 082 (N28 ESFR), minimum deflector to top of storage 36 in (900 mm). European rules (EN 12845, VdS) set their own figures; check the ones that apply to your building. The tool keeps 0.5 m, enough for standard sprinklers, not for ESFR.
- Each level’s pitch: the load and the pallet (1.6 m + 0.144 m), a gap above the load (100 mm) and the beam (120 mm): 1.96 m.Gaps between the pallets and to the next beam: UK rack makers’ guidance (SEMA) gives 75 mm, rising to 100 mm above 6 m and 125 mm above 9 m beam height. The tool uses 75 mm beside each pallet and 100 mm above each load.
The first level stands on the floor, so with 12 m: ⌊(12 − 0.5 − 1.74) ÷ 1.96⌋ + 1 = 5 levels. The height counts in whole levels, like the cap on a pallet:
| Clear height | Levels | Positions | Per m² of room |
|---|---|---|---|
| 6 m | 2 | 2,160 | 0.72 |
| 8 m | 3 | 3,240 | 1.08 |
| 10 m | 4 | 4,320 | 1.44 |
| 12 m | 5 | 5,400 | 1.80 |
| 14 m | 6 | 6,480 | 2.16 |
| 16 m | 7 (lift) | 7,560 | 2.52 |
At 16 m the reach truck sets the limit, not the room: the tool caps a reach truck’s top beam at 12 m. Jungheinrich’s reach trucks, for example, lift up to 10.7 m or 14 m depending on the model.Jungheinrich ETV 210–216 data sheet: lift height 4,550–10,700 mm; ETV 318–325: up to 14,000 mm (ETV 320). Above that, warehouses use turret trucks or cranes.
Step 3: floor per position, set by the truck
On one level, each position takes its pallet’s footprint, its share of the gaps and uprights, and half the aisle in front of it. The aisle is the forklift’s: its working aisle width (Ast) is printed on the data sheet for a Euro pallet carried lengthwise.Ast to VDI 2198, 800 × 1200 mm pallet lengthwise, from Jungheinrich and Linde data sheets: reach trucks 2,694–2,992 mm (ETV 214–325, R14–R20), electric counterbalance 3,450–3,769 mm (EFG 216, E20), pedestrian stackers 2,118–2,532 mm (EJC). Linde’s figures include a 200 mm safety margin.
| Truck | Aisle | Levels (top beam) | Floor per position, one level | Per m² |
|---|---|---|---|---|
| Reach truck | 2.9 m | 5 (12.0 m) | 2.78 m² (30 sq ft) | 1.80 |
| Counterbalance forklift | 3.6 m | 4 (6.5 m) | 3.13 m² (34 sq ft) | 1.28 |
| Pedestrian stacker | 2.3 m | 3 (5.0 m) | 2.50 m² (27 sq ft) | 1.20 |
The truck changes the answer twice: the aisle sets the floor per position, the lift sets the levels. A counterbalance forklift in the same room gives 29% fewer positions than a reach truck, most of it from the lift. The pedestrian stacker’s narrow aisle saves floor, but its 5 m lift leaves three levels.The lifts for counterbalance (6.5 m) and stacker (5 m) are the tool’s planning values; Jungheinrich’s EJC stackers lift 2.5 to 6 m. Check your own truck’s mast.
The aisle also counts in whole rows. In this room an aisle of 2.75, 2.9 or 3.1 m gives the same 5,400 positions; only below 2.75 m does another row of racks fit (6,000 at 2.5 m), and above 3.1 m one row goes (4,800 at 3.35 m).
Step 4: the rack type
Rack types differ in how much aisle they need. Selective racking has an aisle for every two rows; deep-lane racks put several pallets behind each other and share one aisle between more of them. Same room, same truck:
| Rack type | Positions | Per m² of room | Floor per position, one level |
|---|---|---|---|
| Selective | 5,400 | 1.80 | 2.78 m² (30 sq ft) |
| Double-deep | 7,200 | 2.40 | 2.08 m² (22 sq ft) |
| Drive-in, 6 deep | 7,440 | 2.48 | 2.02 m² (22 sq ft) |
| Push-back, 4 deep | 7,600 | 2.53 | 1.97 m² (21 sq ft) |
| Mobile, 3 moving aisles | 8,100 | 2.70 | 1.85 m² (20 sq ft) |
| Pallet shuttle, 12 deep | 9,120 | 3.04 | 1.64 m² (18 sq ft) |
A rack maker’s own comparison lands close: Mecalux lays out one 1,768 m² floor for each system and gets 678 Euro pallets a level with reach trucks in 2.75 m aisles and 1,080 with a pallet shuttle, 2.61 and 1.64 m² per position on one level against 2.78 and 1.64 here.Mecalux, “Comparing pallet rack capacity”, warehouse manual. Its table counts physical capacity only.
Step 5: columns
A clear-span room is the best case. A column that stands in a rack row or an aisle costs the positions of a bay on every level. With selective racking in the same room:
| Column grid | Columns in the room | Positions | Lost |
|---|---|---|---|
| none | 0 | 5,400 | |
| 12 × 24 m | 8 | 5,060 | 6% |
| 12 × 12 m | 16 | 4,800 | 11% |
How much depends on where the columns stand: in the gap between back-to-back racks they cost little, in an aisle or a bay they cost a whole bay. Bartholdi and Hackman’s example of an older warehouse with columns every 25 ft loses three pallets per column.Bartholdi & Hackman, Warehouse & Distribution Science, rev. 0.98.1, pp. 268–269.
Why the rules of thumb disagree
The pages that rank for “square feet per pallet position” give numbers from 11 to 55 sq ft and rarely say for how many levels, or per square foot of what. One rack maker’s 25 to 30 sq ft per position for selective racking, aisles included, matches the 30 sq ft here on one level. With 5 levels the same racks take 6 sq ft per position. A rule of thumb that does not name its levels can be off by a factor of five.
Real stores
Positions divided by the area each operator or builder states, from their own pages:
| Store | Racks, height | Area stated | Positions | Per m² |
|---|---|---|---|---|
| La Anónima, Argentina | cranes, single-deep, 13 m | 935 m² cold room | 1,248 | 1.33 |
| Americold, Dunkirk NY | not stated | 181,000 sq ft building | 25,000 | 1.49 |
| Blackline, Houston | not stated | 298,000 sq ft building | over 36,000 | 1.3 |
| Lineage, Hazle Township PA | automated, cranes and RGVs | 386,000 sq ft building | 85,000 | 2.37 |
| Ultracongelados Azarbe, Spain | pallet shuttle, 14 m | 7,370 m² frozen store | 17,790 | 2.41 |
| Burro De Paoli, Italy | pallet shuttle, 7.5 m | 501 m² of rack blocks | 1,494 | 2.98 |
| Contegra, Columbus OH | not stated, 50 ft clear | 141,824 sq ft freezer | 49,000 | 3.72 |
| NewCold, Burley ID | cranes, 140 ft | 180,000 sq ft building footprint | 90,000 | 5.38 |
| Genzon, Shenzhen | cranes, double-deep, 45 m | 85 × 116 m silo | 69,952 | 7.09 |
| NewCold, Truganina, Australia | cranes and shuttles, 40 m | 10,453 m² freezer | 80,000 | 7.65 |
| Hayat Kimya, Izmit, Türkiye | cranes, single and double-deep, 46 m | 12,600 m² silo | 161,000 | 12.8 |
The four above 5 per m² are high-bay silos of 40 to 46 m; the stores that state a height below them are 7.5 m to 50 ft (15.2 m) tall. Being automated alone does not make a store dense: La Anónima and Lineage use cranes too. The areas are not alike either (a freezer room, rack blocks, a whole building with its dock), which is the first reason figures from different stores do not compare.
Positions are not pallets
A position is a place; how many pallets it holds on an average day depends on the stock. Deep lanes hold one product each, so a lane that is being emptied stands partly empty. In this room, at 7 pallets per product, the 7,440 positions of 6-deep drive-in racking hold 1,608 pallets on an average day, fewer than the 5,400 positions of selective racking. That trade-off, with the numbers, is in Storage density vs selectivity, and the rack choice for a freezer or a chiller in Cold storage racking.
Where it breaks
- One rectangular room. L-shaped rooms, docks inside the room and several rooms: lay each one out on its own.
- Planning values, not a rack design. The clearances, beam depths and lifts here are typical figures. A rack maker designs to the loads, the floor, the standard that applies and the truck you buy.
- Sprinklers and fire rules can set a larger gap than 0.5 m (ESFR) or limit rack heights and flue spaces.
- Floor loads can cap how heavy a full rack may be, whatever the height.
- The published sites state design capacity, as press releases and brochures, not counted pallets.
Sources
- OSHA, 29 CFR 1910.159(c)(10). NFPA 13, clearance to storage. Reliable Automatic Sprinkler, Bulletin 082 (N28 ESFR).
- SEMA guidance on rack clearances, Warehouse News, December 2013 and December 2014.
- Jungheinrich data sheets ETV 214–216, ETV 318–325, EFG 216–220, EJC 212–230; Linde data sheets R14–R25, E20–E35.
- Mecalux, Comparing pallet rack capacity, warehouse manual.
- Bartholdi, J. J., & Hackman, S. T. (2019). Warehouse & Distribution Science, rev. 0.98.1. warehouse-science.com.
- Sites: Mecalux case studies (La Anónima, Burro De Paoli, Ultracongelados Azarbe, Hayat Kimya); Americold Dunkirk, Refrigerated & Frozen Foods, 2022; Tippmann, Blackline Cold Storage; Lineage, Hazle Township press release; Contegra, REJournals, 2023; Cushman & Wakefield, Jacksonville Cold brochure; NewCold Burley, Modern Materials Handling; NewCold Truganina, Food & Drink Business, 2026; voestalpine, Genzon cold store, 2016.
- All positions: the Cold store tool’s layout engine, 60 × 50 × 12 m room, Euro pallets with 1.6 m of load.
Keep reading
More on warehousing & operations
Topics: Warehousing & operations